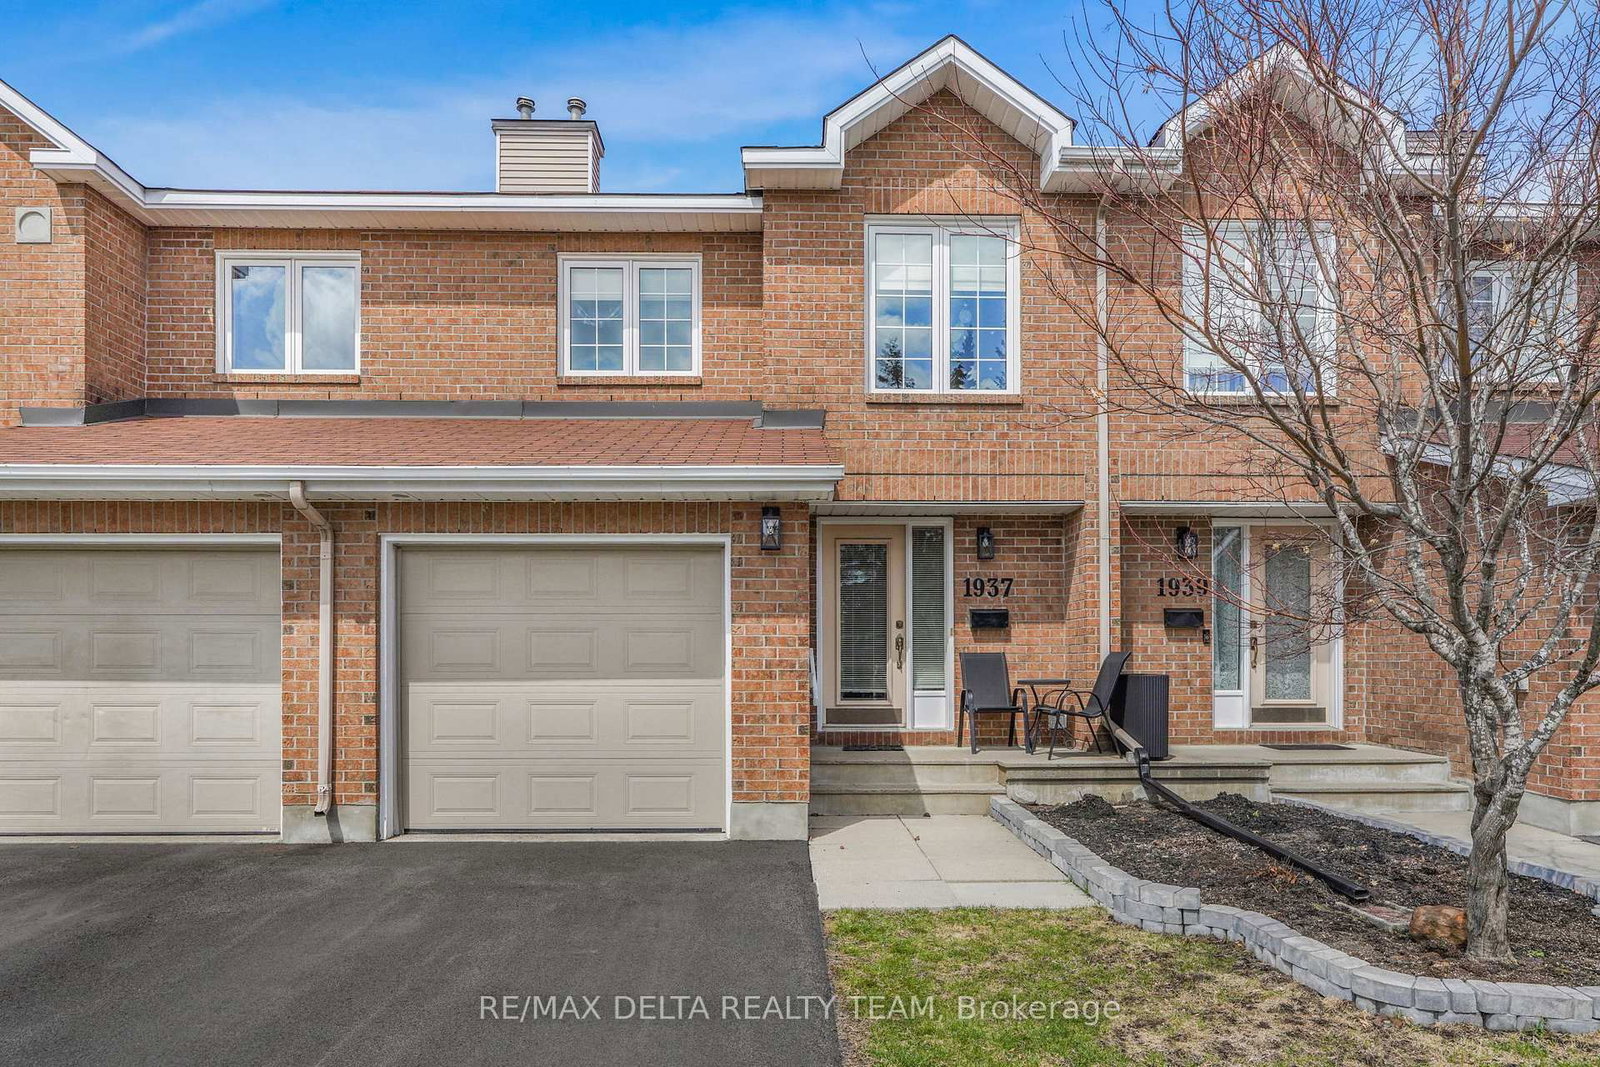
<-- style PDP --> 6426 Nuggett Drive, Orleans - Condo Townhouse for sale for $499,900
  • new
  • for sale

6426 Nuggett Drive

Orleans, Ontario, K1C 4X8 - Chateauneuf

$499,900

  • Neighbourhood

    Chateauneuf

  • Major Intersection

    Viseneau Drive and Barrington Street

  • Listed Since: 2 day(s)

  • Last update: 1 day(s) ago

Overview

  • Property Type

    Condo Townhouse, 2-Storey

  • Bedrooms

    3

  • Bathrooms

    3

  • Square Feet

    1200-1399

  • Exposure

    North West

  • Total Parking

    2 (1 Attached Garage)

  • Maintenance

    $240

  • Taxes

    $2,697.21 (2025)

  • Balcony

    None

Property Description

Property description for 6426 Nuggett Drive, Orleans

LOW CONDO FEES! Located on quiet cul-de-sac, welcome to this beautifully renovated and meticulously maintained 3 bedroom, 2.5 bathroom condo townhome that perfectly blends style, comfort, and affordability and live comfortably with the added peace of mind of a professionally installed UV air purifier, enhancing your home's indoor air quality year round. Pride of ownership is evident throughout every inch of this move in ready home. The main level features a stunning renovated kitchen complete with elegant quartz countertops, modern finishes, and abundant cabinetry, making it the perfect space for both everyday living and entertaining. A separate dining room flows seamlessly into the inviting sunken living room, where the warm and spacious layout creates the ideal setting to relax or gather with family and friends. Upstairs, you'll find three generously sized bedrooms and a beautifully appointed full bathroom enhanced by a skylight in the common area that fills the space with natural light. The fully finished lower level offers exceptional versatility, whether you envision a family room, home office, gym, or recreation area, while an additional storage room provides plenty of space to keep everything organized. Step outside to your private backyard, a charming outdoor retreat with endless potential to create your own personal oasis for relaxing or entertaining. Ideally situated close to schools, parks, shopping, restaurants, transit, and every amenity you could need, this exceptional home offers outstanding value in a sought after location. Simply move in and enjoy carefree living with low condo fees in a home that has been lovingly cared for and thoughtfully updated.

Listed by PAUL RUSHFORTH REAL ESTATE INC.

  • MLS #

    X13500114

  • Sq. Ft

    1200-1399

  • Sq. Ft. Source

    MLS

  • Year Built

    Available Upon Request

  • Basement

    Finished

  • View

    n/a

  • Garage

    Attached, 1 spaces

  • Parking Type

    Exclusive

  • Locker

    None

  • Pets Permitted

    Yes-with Restrictions

  • Exterior

    Brick

  • Fireplace

    N

  • Security

    n/a

  • Elevator

    n/a

  • Laundry Level

    n/a

  • Building Amenities

    n/a

  • Maintenance Fee Includes

    Water

  • Property Management

    Premiere Property Management Associates

  • Heat

    Forced Air

  • A/C

    Central Air

  • Water

    n/a

  • Water Supply

    n/a

  • Central Vac

    N

  • Cert Level

    n/a

  • Energy Cert

    n/a

  • Bathroom

    0.9 x 2.27 ft Main level

    2 Pc Bath

  • Dining

    3.09 x 3.47 ft Main level

  • Foyer

    1.33 x 4.11 ft Main level

  • Kitchen

    3.07 x 3.21 ft Main level

  • Living

    5.19 x 3.47 ft Main level

  • Bathroom

    1.5 x 2.54 ft 2nd level

    4 Pc Bath

  • 2nd Br

    2.62 x 4.64 ft 2nd level

  • 3rd Br

    2.48 x 3.38 ft 2nd level

  • Primary

    4.57 x 3.49 ft 2nd level

  • Bathroom

    1.36 x 2.18 ft Bsmt level

    3 Pc Bath

  • Laundry

    1.8 x 2.12 ft Bsmt level

  • Rec

    5.0 x 3.37 ft Bsmt level

  • Utility

    5.23 x 3.37 ft Bsmt level

  • MLS #

    X13500114

  • Sq. Ft

    1200-1399

  • Sq. Ft. Source

    MLS

  • Year Built

    Available Upon Request

  • Basement

    Finished

  • View

    n/a

  • Garage

    Attached, 1 spaces

  • Parking Type

    Exclusive

  • Locker

    None

  • Pets Permitted

    Yes-with Restrictions

  • Exterior

    Brick

  • Fireplace

    N

  • Security

    n/a

  • Elevator

    n/a

  • Laundry Level

    n/a

  • Building Amenities

    n/a

  • Maintenance Fee Includes

    Water

  • Property Management

    Premiere Property Management Associates

  • Heat

    Forced Air

  • A/C

    Central Air

  • Water

    n/a

  • Water Supply

    n/a

  • Central Vac

    N

  • Cert Level

    n/a

  • Energy Cert

    n/a

  • Bathroom

    0.9 x 2.27 ft Main level

    2 Pc Bath

  • Dining

    3.09 x 3.47 ft Main level

  • Foyer

    1.33 x 4.11 ft Main level

  • Kitchen

    3.07 x 3.21 ft Main level

  • Living

    5.19 x 3.47 ft Main level

  • Bathroom

    1.5 x 2.54 ft 2nd level

    4 Pc Bath

  • 2nd Br

    2.62 x 4.64 ft 2nd level

  • 3rd Br

    2.48 x 3.38 ft 2nd level

  • Primary

    4.57 x 3.49 ft 2nd level

  • Bathroom

    1.36 x 2.18 ft Bsmt level

    3 Pc Bath

  • Laundry

    1.8 x 2.12 ft Bsmt level

  • Rec

    5.0 x 3.37 ft Bsmt level

  • Utility

    5.23 x 3.37 ft Bsmt level

Thinking of Selling?

Find Out Your Home’s Value in Today’s Market!

No Email or Signup is required to view your home estimate.

estimate your home value

Contact Manoj Kukreja

Sales Representative,
Century 21 People’s Choice Realty Inc.,
Brokerage
(647) 576 - 2100

Manoj profile avatar

Mortgage Calculator

This data is for informational purposes only.

Mortgage Payment per month

Principal Amount

Interest

Total Payable

Amortization

Amortization

Closing Cost Calculator

This data is for informational purposes only.

Closing Cost Total for this property

Total Cash flow for purchasing this property

Down Payment(%)*
Additional information

Provincial Land Transfer Tax

Ontario Land Transfer Tax Rebate

Toronto Land Transfer Tax

Toronto Land Transfer Tax Rebate

PST on CMHC Insurance Premium

Lawyer Fees

$2,825

Government Registration Fee's

$164

Title Insurance

Closing Cost Total

Total Cash flow for purchasing this property

Provincial Land Transfer Tax

Ontario Land Transfer Tax Rebate

Toronto Land Transfer Tax

Toronto Land Transfer Tax Rebate

PST on CMHC Insurance Premium

Lawyer Fees

$2,825

Government Registarion Fee's

$164

Title Insurance

Down Payment(%)*

* A down payment of less than 20% is permitted only for first-time home buyers purchasing their principal residence. The minimum down payment required is 5% for the portion of the purchase price up to $500,000, and 10% for the portion between $500,000 and $1,500,000. For properties priced over $1,500,000, a minimum down payment of 20% is required.

Thinking of Selling?

Find Out Your Home’s Value in Today’s Market!

No Email or Signup is required to view your home estimate.

estimate your home value

Contact Manoj Kukreja

Sales Representative, Century 21 People’s Choice Realty Inc., Brokerage
(647) 576 - 2100

Manoj profile avatar

Recent Sold Listings in Chateauneuf, Orleans

Popular Cities